
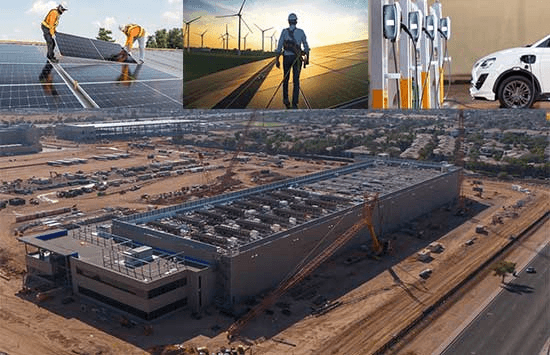
Gatehouse and Boundary Wall
back to projectsOverview
A gatehouse and a compound wall set to the plot's own levels rather than to a level line, which meant the wall had to step with the ground it followed. Movement joints were set at every change in ground and every return, because a wall this long on a falling site fails at its joints long before it fails in the middle.
The Challenges
A boundary that changes level repeatedly over its length, a gatehouse that had to be set out twice because the levels either side of the entrance did not agree, and a wall long enough that thermal movement had to be designed for rather than ignored.
The Engineering Solution
Wall panels cast to suit the ground they stand on with a joint at every step, the gatehouse set out from the higher side so both leaves could be hung true, and every third panel cast with a movement joint regardless of the ground beneath it.
Design Elements
- 01
Structural Designing
Customized innovative structural solutions engineered for strength, stability, and resilience, and also focused on safety and lasting durability.
- 02
Interior Designing
Custom millwork, tailored cabinetry, and precision detailing engineered for aesthetic refinement and lasting durability.
- 03
Utility Work
Power, water, drainage and lighting routed and tested in place, coordinated against the structure so nothing has to be cut through after it is finished.
- 04
Fabrication Work
Structural steel, staircases and balustrades shop-drawn and finished off site, then bolted into position once the frame is true.
Gallery
- Gatehouse
- Wall Return
- Entrance