20KProject Completion
18KSatisfied Client
10+Years of Experience
Where Vision Takes Shape
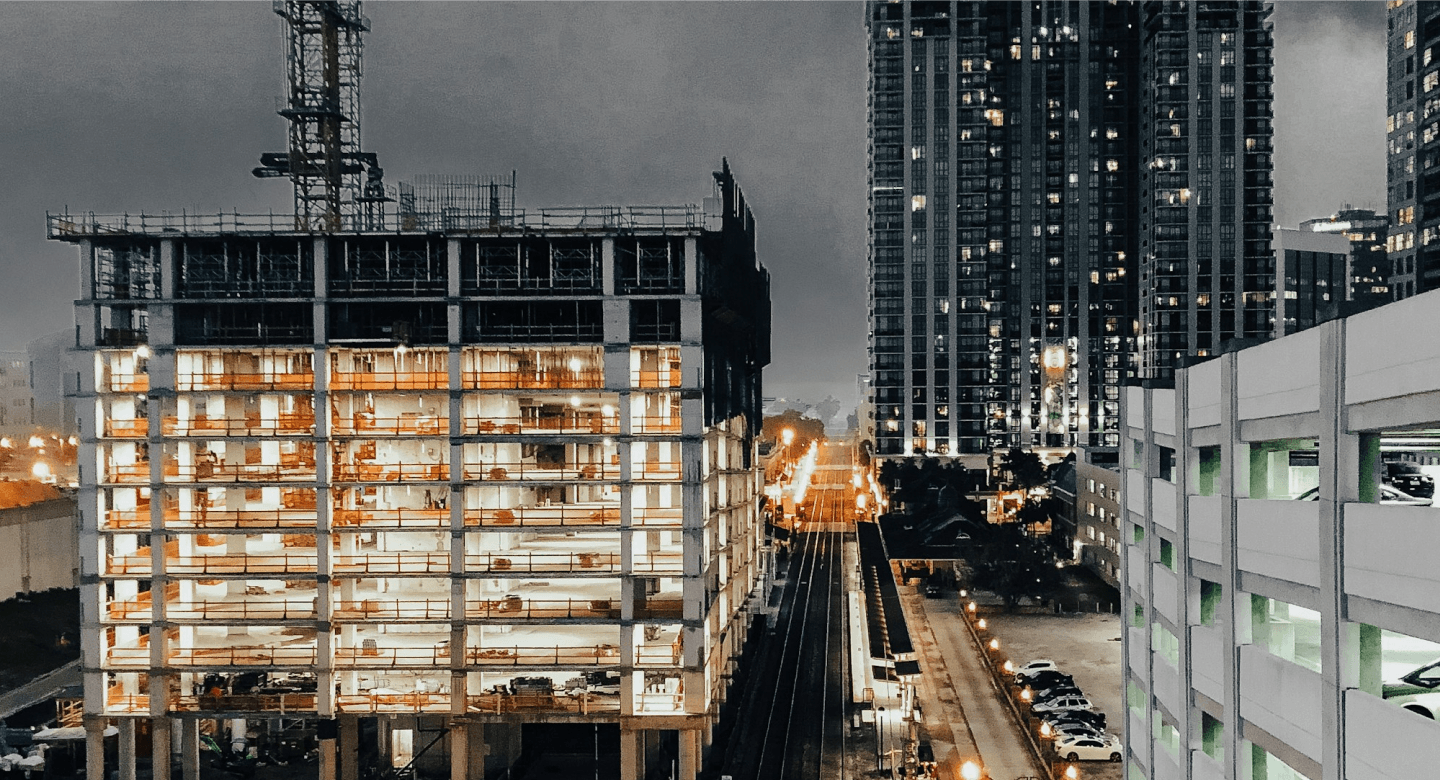
Every project starts as a sketch and ends as somewhere people work and live. What happens in between is where engineering earns its keep. We work from the structure that is actually on site — measured, checked, and re-checked as the build moves. We pick materials for what they cost across their whole life rather than the day they arrive. And we run every site on the assumption that nobody gets hurt. Take a vision, make it stand up safely, and make it last.
Precision
Laser & robotic surveying standards
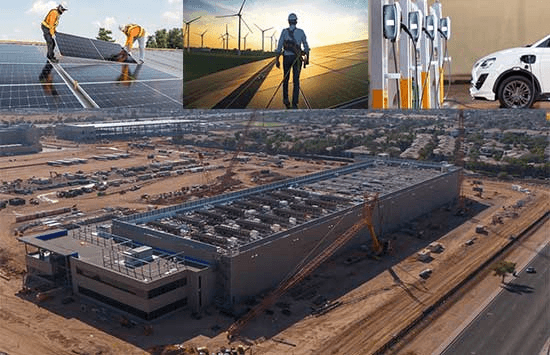
Lead Eco
Low-carbon structural materials
Zero Harm
1.2M+ accident-free site hours
Our Process
- 01
Discover and Consult
We understand your vision, needs and site condition to define the right project approach
- 02
Design and Plan
We create functional design and detailed plan that align with your goals, budget and timeline.
- 03
Budget and Approvals
We prepare accurate budgets and handle permits and approvals to ensure smooth start.
- 04
Build and Manage
Our team brings the plan to life with quality materials, skilled workmanship and consistent site management.
- 05
Quality and Delivery
We monitor quality and progress closely to deliver your projects on time and to the highest standards.
- 06
Handover and Aftercare
We complete a thorough handover and remain here for ongoing aftercare, maintenance, and future support whenever needed
Have Project in Mind?Let’s build something great together.
Projects


Case Study
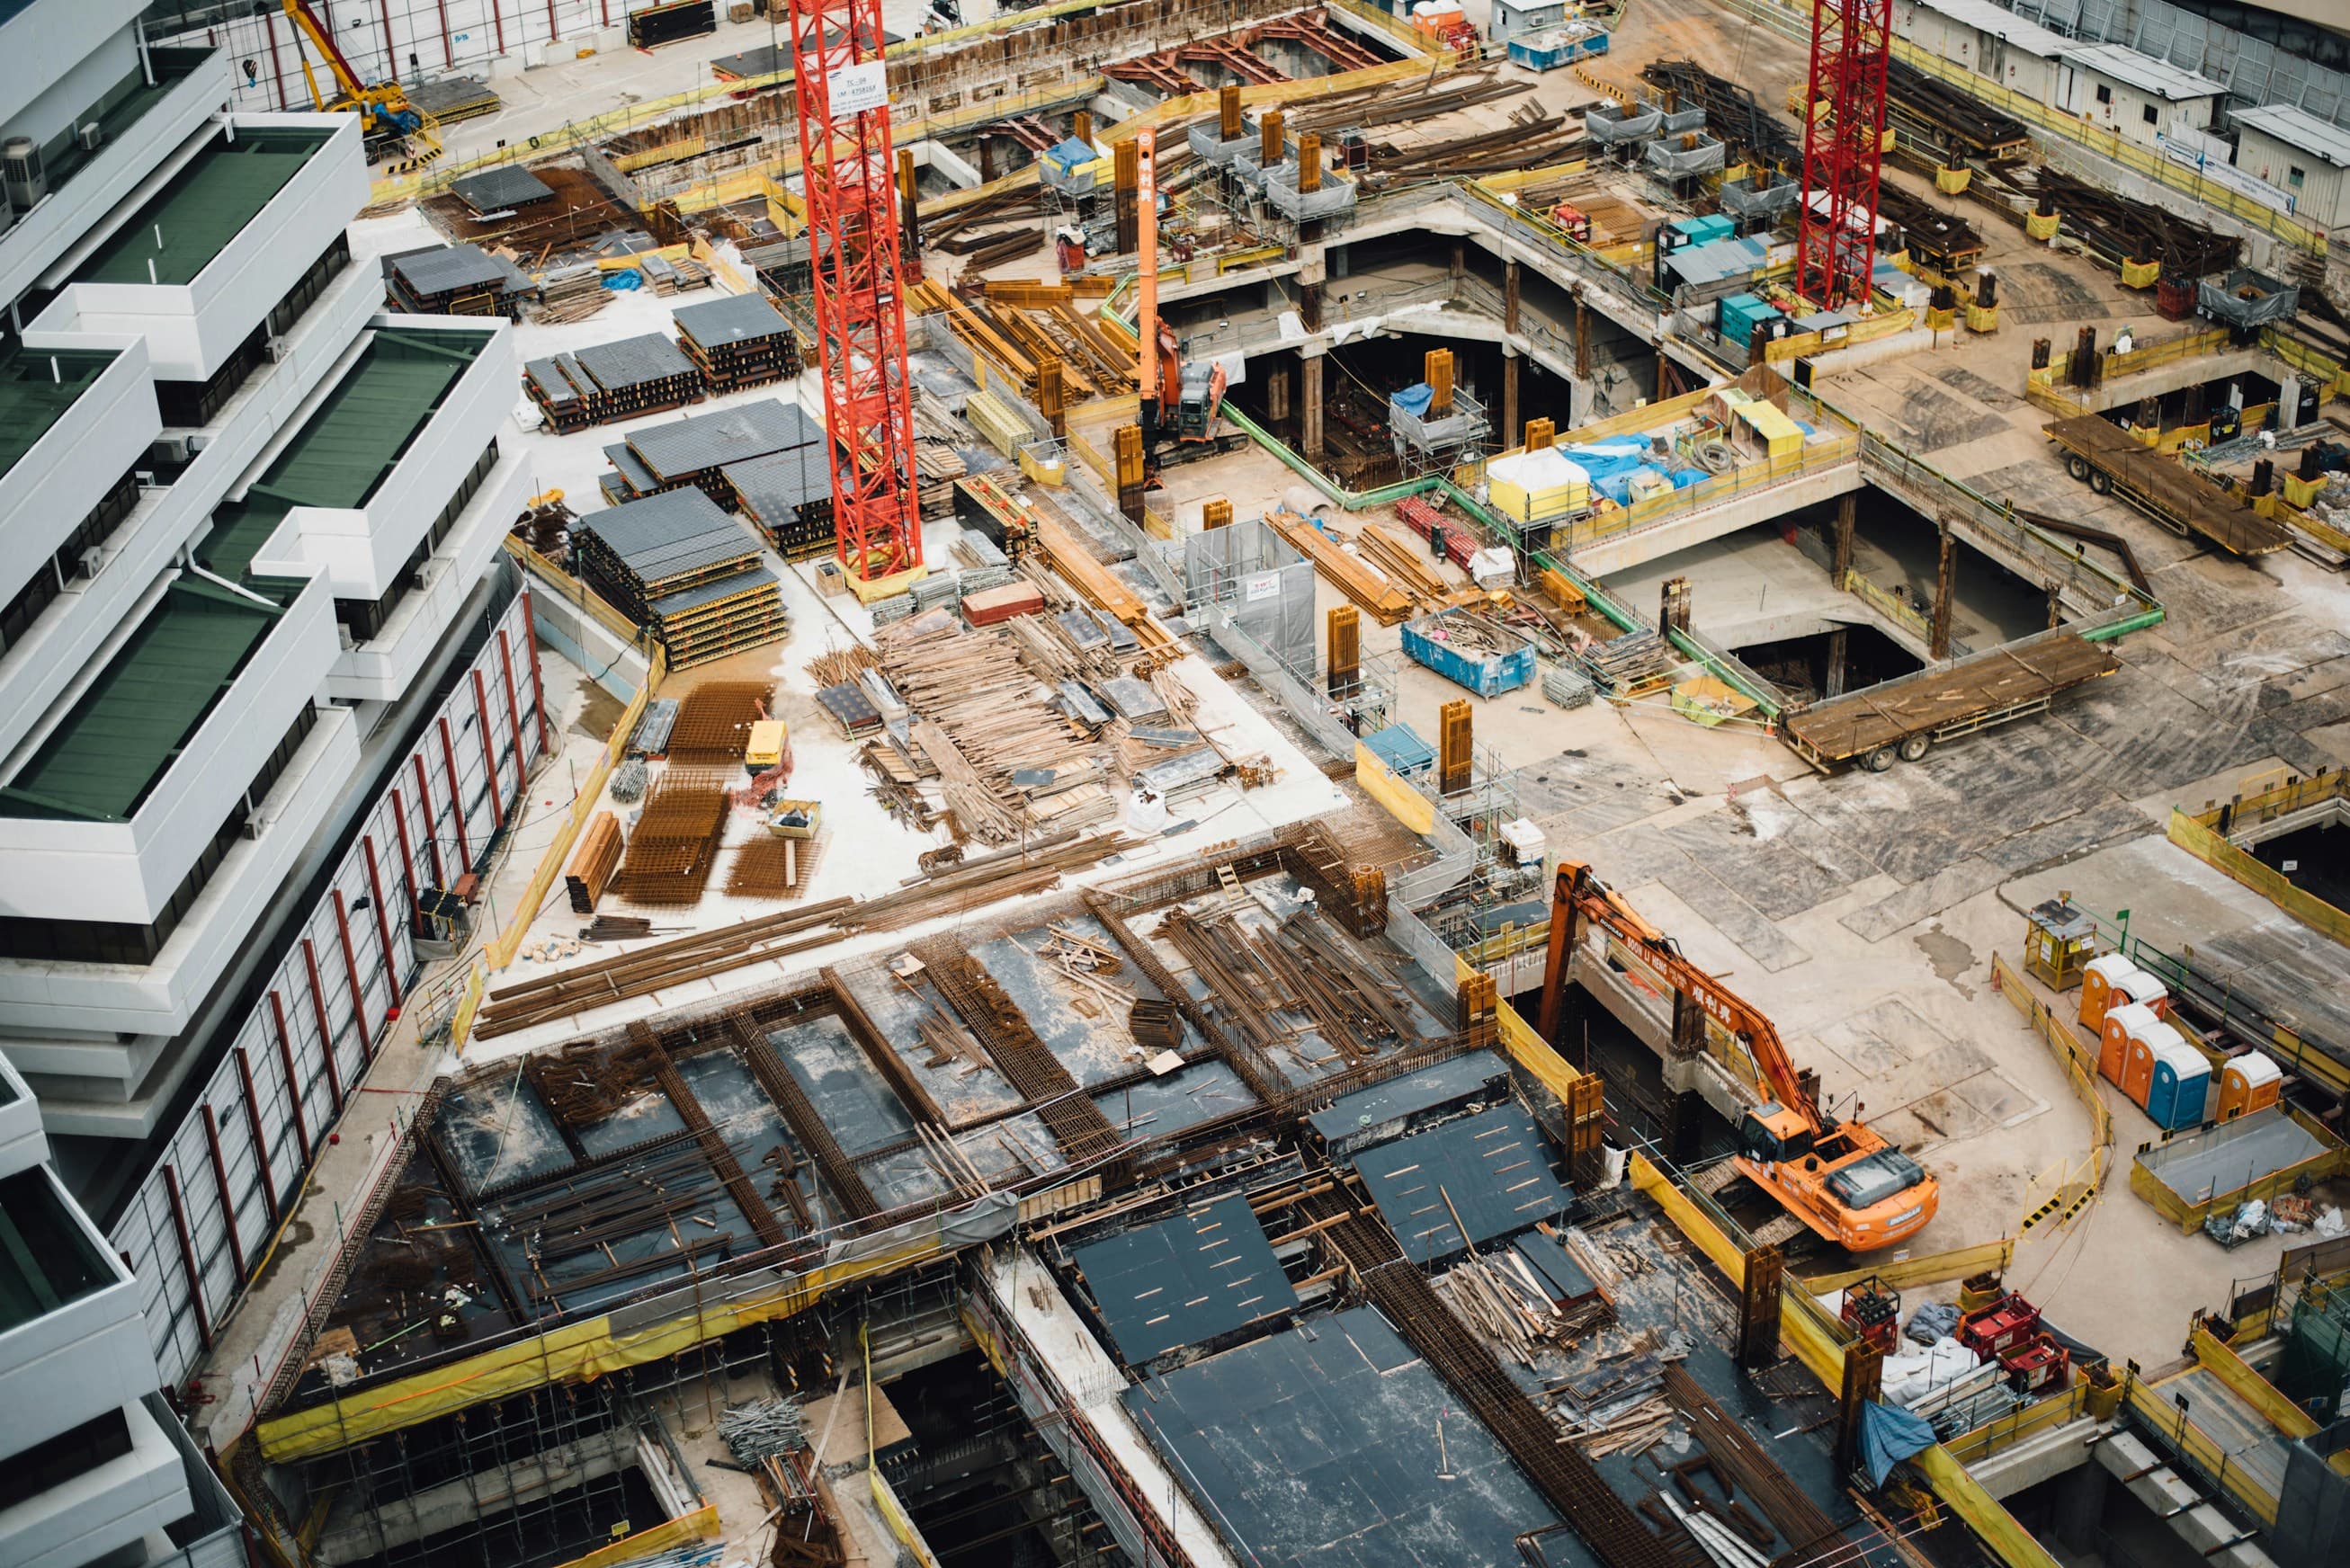
From Planned Communities to Lasting Homes
How a 10-acre site with poor drainage, a failing access road and a four-year deadline became 42 homes that will still be standing in fifty years.
Moonlight Residential Colony Integrated Housing Development
Moonlight Colony is a planned residential development delivered on a constrained site with a hard completion date. The work covered enabling works, access roads, drainage, services and the housing itself, coordinated as one programme rather than five trades.
The Challenges
Waterlogged ground across the whole site, a single-lane access road that could not carry heavy plant, and an agreed handover date with no room to move it.
The Engineering Solution
A piled foundation with a raised floor level above the flood line, a temporary haul route built in two phases, and a single programme manager holding all five trades to one sequence.
Frequently Asked Questions
Clear answers regarding permits, milestone payments, and structural warranties.
How much will my construction project cost?
A first figure comes from the brief and the site, not from a rate card. Once the drawings and a site read are in hand we price the work in activities, and the estimate arrives broken down so every line can be argued with.
What is included in your project estimate?
Everything the drawings describe at the time of pricing — materials, labour, plant and management — set out as line items. Anything the drawings do not yet carry is named as an exclusion rather than hidden in a percentage.
How do you manage changes to the budget?
Through a written change process: a variation is priced and agreed before the work moves, and the budget ledger is updated the day it is. No change reaches the invoice before it reaches the paper.
Can you work from drawings my architect has already produced?
Yes — most of our work starts from a designer's own set. We read the drawings on site before we price them, and anything the two disagree about is settled by the ground rather than the paper.
How long does planning before construction take?
It depends on what the site asks for. The setout, levels, access and the sequencing of trades are planned before the first pour, and that planning period is priced into the programme rather than borrowed from it.
Do you help obtain permits and approvals?
We walk the project through the approvals its drawings need and document what each one required. What we never do is quote the outcome of an authority's decision in advance of that authority.
How do you make sure materials match the specification?
Every delivery is checked against its order and logged with the location it was used in. A material that arrives off-spec is quarantined and replaced, not argued with on site.
What quality checks happen during the build?
Inspection happens at the points where covering work makes it expensive to revisit: formwork before the pour, openings before the frame is closed, and services before the boards go on.
Can I choose alternative materials to the specification?
Up front, yes — alternatives are priced against the specification before ordering so the substituted item and its consequences are visible in one place. Substitutions after delivery are a different conversation.
How long will my project take?
The programme answer is the one the price is built on: an activity list with durations and the trades sequenced against it. A delivery date without that sequence is a hope, and we do not quote hopes.
What happens if bad weather delays the work?
Weather risk sits in the programme explicitly: the activities that need dry ground are scheduled for the season and the buffer is named. When a delay is real, the recovery plan and its cost are on paper the same week.
When will I know the exact start date?
At the point the last pre-start dependency — approvals, materials with lead times, the access agreement — is closed. We hold the start date genuine by fixing dependencies, not by quoting a date early.
What support do you provide after project completion?
The handover file lists who to call for what, and the defects period is named in it. Anything that fails because it was not built to the drawing inside that period is corrected by us, recorded like the build was.
How do I request maintenance or warranty work?
Through the contact named in the handover file, so the request lands with someone who can send the right trade rather than with a general inbox. Every visit is logged against the item it closes.
Do you offer building maintenance contracts?
For structures we built, yes — planned inspection cycles drawn from the same activity list the build ran on. Terms are agreed per structure rather than per square metre.
Do you work on occupied homes and shops?
Yes, and the sequence is planned around the household or the trading day: noisy work scheduled, spaces handed over floor-first, and the site left safe to live or trade beside every evening.
Can you match new work to existing finishes?
Matched where a match exists and called honestly where it does not — old brick and aged plaster are sampled, and the nearest honest match is agreed with you before it is installed.
How do you handle surprises behind walls and floors?
By treating them as findings, not surprises: the opening reveals what is there, the discovery is photographed and priced, and the change follows the same written process as any other variation.
Testimonials
They turned our vision into a beautiful reality. The team was professional, transparent, and attentive throughout the entire project
Anjali Sharma
Rated 5 out of 5A dependable construction partner with excellent workmanship. They understood our requirements and delivered a space we are proud of.
Aarav Singh
Rated 5 out of 5Their attention to detail and dedication to safety made the entire construction process smooth and reliable. Very satisfied !!
Rabi Shrestha
Rated 5 out of 5